Facade Vertical Louvers: Materials and Benefits
A commercial facade has to account for sun, airflow, privacy, weather exposure, and appearance together. Vertical louver systems give architects a way to address those pressures without making the exterior feel closed off. For architects, designers, and commercial building owners, facade vertical louvers offer a practical way to balance building performance with a clean architectural finish.
What Are Vertical Facade Louvers?

Facade vertical louvers are exterior architectural elements with vertically oriented blades or fins installed on a building facade. They manage airflow, reduce direct solar exposure, limit unwanted views, and add depth or rhythm to the exterior design. Architectural louver systems can support the intended look and the building’s performance goals when coordinated with the envelope, openings, and ventilation needs.
Vertical louvers may be placed over glazed areas, near mechanical openings, around parking structures, or along exposed elevations where sun, sightlines, or weather protection need to be managed. Vertical louvers can be used across multiple exterior conditions where projects need airflow, screening, and weather control.
Common Materials, Finishes, and Customization Options
Material choice affects weight, durability, finish options, maintenance, and the overall look of the building. On commercial projects, the right choice usually comes down to exposure, design goals, budget, and customization needs.
Aluminum
Aluminum is one of the most common materials for commercial facade louver systems because it is lightweight, corrosion resistant, and easy to form, finish, and coordinate with surrounding facade elements. It supports clean blade profiles and a wide range of colors. For teams comparing facade aluminum louvers, aluminum often balances durability, appearance, and practical installation value.
Aluminum also works well when a project requires custom colors, PVDF coatings, or a finish that supports the project’s architectural identity. Air Performance’s automated paint facilities support color, texture, and coating consistency when those details matter to the design. For teams comparing vertical louvers facade material choices, aluminum is often the starting point because it offers design flexibility without unnecessary weight.
Other Material and Finish Options
Steel may be considered when a project needs additional strength or a heavier-duty appearance, although coating and corrosion protection become important. Wood-look finishes, composite accents, and specialty materials may also be used when the design calls for warmth, texture, or a distinctive facade expression. Color, gloss level, coating type, and blade profile should be evaluated against exposure, maintenance expectations, and long-term finish performance.
How Facade Vertical Louvers Improve Building Performance
Facade louver systems can improve performance by helping control sunlight, views, airflow, and weather exposure. The system works best when the louver layout is matched to the building orientation and the rest of the facade.
Solar Shading, Daylight, and Comfort
One of the main performance benefits of facade vertical louvers is solar shading. Vertical blades can reduce direct sun exposure, especially where low-angle sunlight creates glare or heat gain through glass. That helps preserve natural light while limiting harsh direct glare.
That balance can improve occupant comfort in offices, classrooms, healthcare spaces, and shared commercial areas. Louvers do not replace a complete energy strategy, but they can support energy efficiency by reducing solar heat gain. Actual results change with blade size, spacing, orientation, glazing, climate, and envelope design.
Weather Protection, Privacy, and Screening
Vertical louvers can help protect exterior openings from wind-driven rain, debris, and harsh exposure when properly selected for the application. They allow air movement while limiting direct paths for wind-driven rain and debris. They can also help conceal rooftop mechanical equipment, penthouses, loading areas, and exposed utility zones so the building maintains a cleaner exterior appearance.
Privacy is often part of the same design decision. Louvers can limit direct views into occupied spaces without fully blocking light or air. This makes them useful around mechanical openings, parking structures, service areas, and exterior zones where airflow, privacy, and protection must work together.
How Design Choices Affect Appearance and Performance
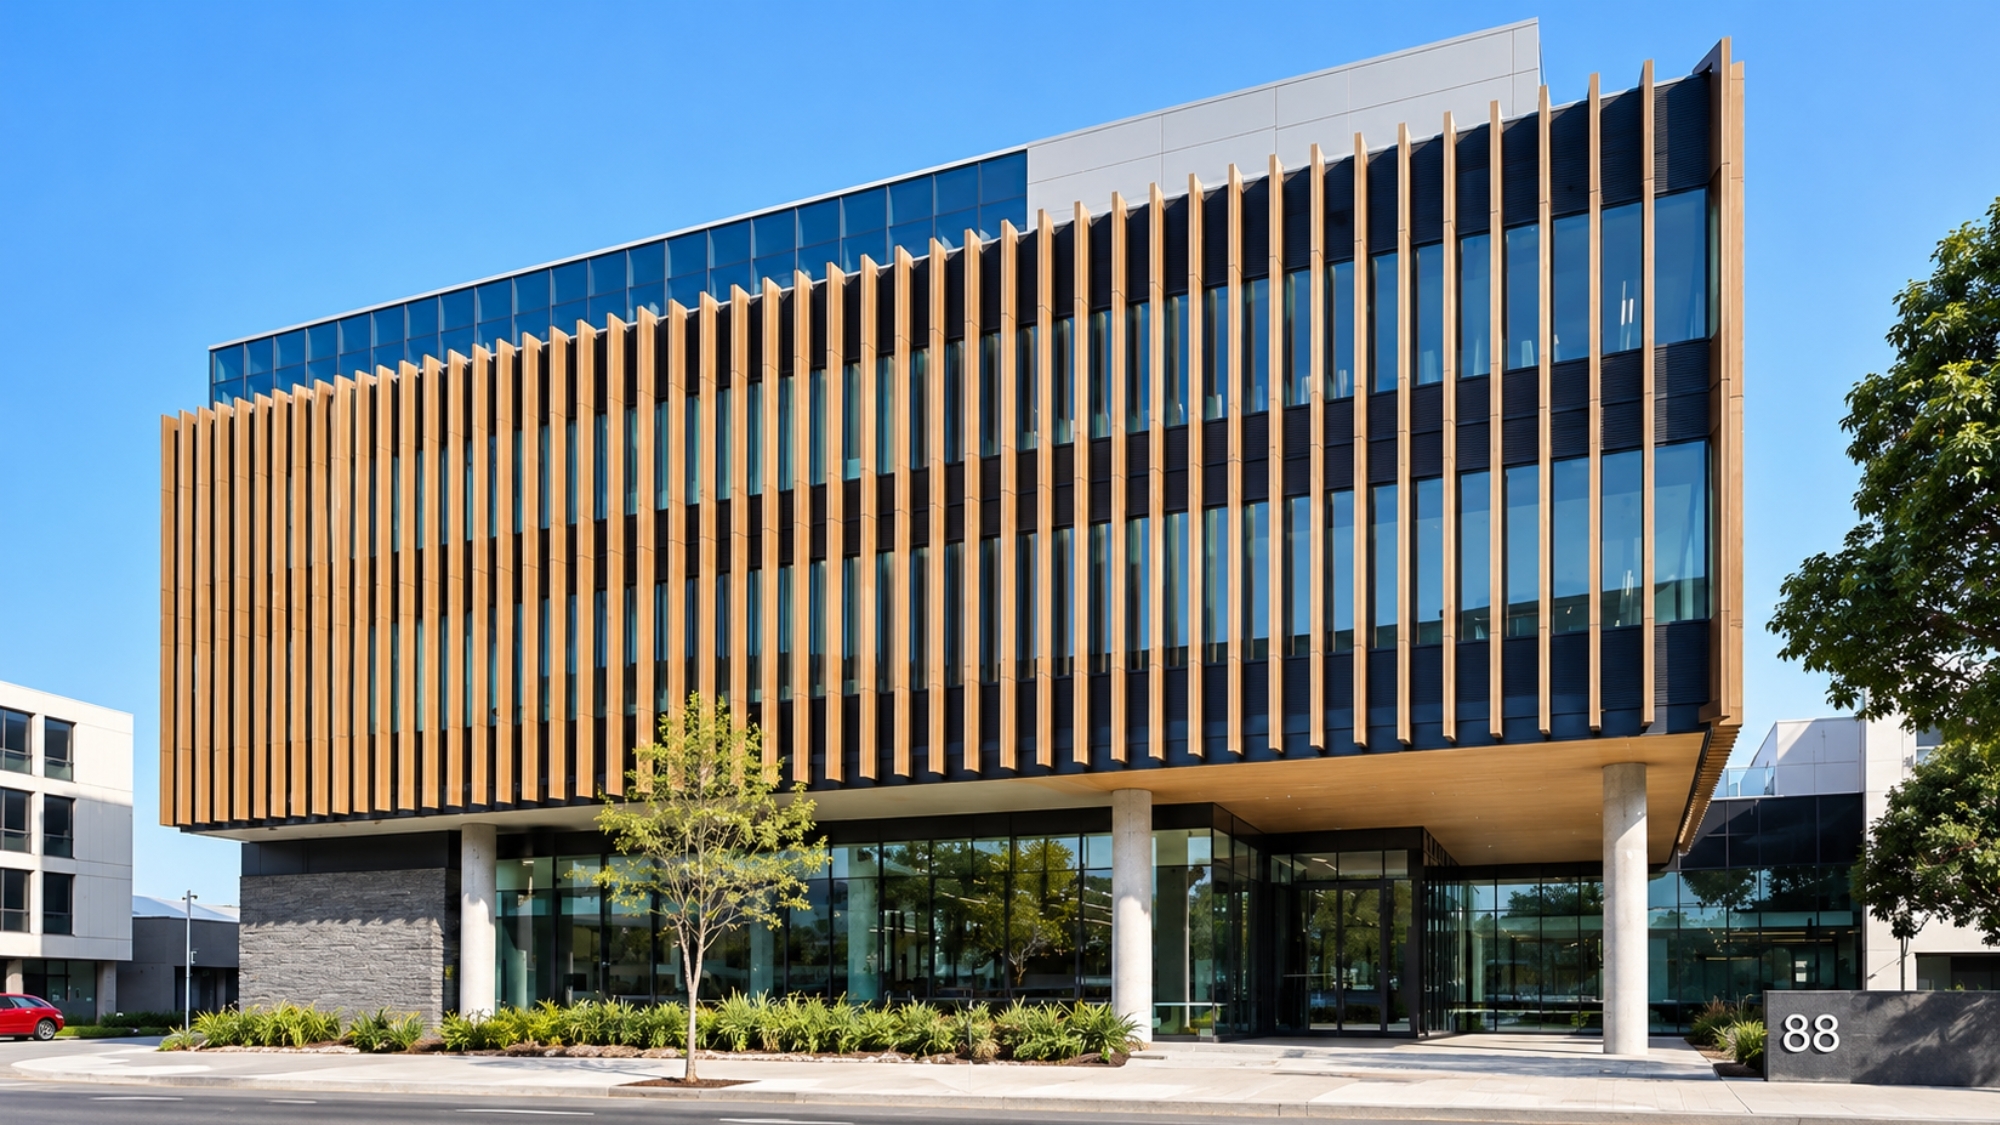
The design of facade vertical louvers determines how much they screen, how they shape daylight, and how strongly they define the building exterior. Blade spacing, depth, profile, projection, finish, and mounting approach all affect the final result.
Blade Spacing, Depth, and Layout
Blade spacing controls visibility, shading, airflow, and visual density. Tighter spacing can provide stronger screening, more shadow, and greater privacy, but it may also reduce views and create a heavier appearance. Wider spacing can feel more open and may preserve more daylight or airflow, but it may provide less screening from certain angles.
Blade depth and layout also change the visual rhythm of the facade. Deep blades create stronger shadow lines and a more dimensional appearance. In a vertical louvers facade, consistent spacing can create a clean architectural grid, while varied spacing can highlight entries, corners, or major facade zones.
Vertical Fins, Screens and Louvers vs. Horizontal Louvers
Vertical and horizontal louvers serve similar goals, but their orientation affects how they respond to sun angle, building orientation, and design intent. Vertical louvers are often useful on elevations that receive low-angle sun, such as east- and west-facing facades. They can also emphasize height, frame views, and create a strong vertical rhythm.
Horizontal louvers may be preferred where higher sun angles are the primary concern or where the design calls for a broader horizontal expression. Climate should also be considered because sun intensity, rain exposure, corrosion risk, and prevailing winds can change the facade’s shading and maintenance priorities.
Common Commercial Applications
Facade vertical louvers are common in commercial and institutional projects where appearance and performance both matter. Office buildings use them to manage glare, strengthen facade identity, and improve privacy near glazed areas. Educational facilities and healthcare campuses may use them to soften daylight, screen service areas, and create a more comfortable exterior environment for occupants and visitors.
In mixed-use developments, vertical louvers can help unify different facade zones where retail, residential, office, and parking areas meet. Parking structures benefit from louver systems because they can provide screening while still supporting airflow. Other commercial applications include rooftop mechanical screens, equipment yards, pedestrian-facing service zones, and exterior areas that need a more finished architectural treatment.
Early Design Considerations
The best time to evaluate facade vertical louvers is early in design, before the exterior wall, glazing, structural supports, and mechanical ventilation strategy are fully locked. Louver location should be coordinated with the building envelope so penetrations, attachments, drainage paths, and adjacent materials are understood before installation details are finalized. Ventilation requirements should also be reviewed early around mechanical openings, parking structures, and equipment screens so airflow, weather protection, and appearance are addressed together.
Maintenance should be planned before the system is detailed. Project teams should consider finish durability, access for cleaning, inspection needs, and exposure conditions. A durable system depends on the blade material, finish quality, detailing, drainage, fasteners, and access after construction.
Explore Custom Vertical Louver Solutions With Air Performance LLC
Choosing the right vertical louver system can improve the way a commercial facade looks and performs over time. Air Performance LLC provides custom louver solutions that balance aesthetics, durability, and building performance. Contact us today for more information.
FAQ
Are Vertical Louvers Better Than Horizontal Louvers?
Vertical louvers are often preferred when low-angle sun, side views, privacy, or a strong vertical design rhythm drive the design. Horizontal louvers may be a better fit when higher sun angles or a broader horizontal facade expression are the main priorities.
How Does Blade Spacing Affect Vertical Louvers?
Blade spacing affects shading, visibility, airflow, and appearance. Tighter spacing can increase screening and shadow, while wider spacing can create a more open look and preserve more views or airflow.
What Should Architects Consider Before Specifying Facade Louvers?
Architects should coordinate facade louvers with the building envelope, ventilation needs, structural support, finish durability, and maintenance access. Early coordination helps the system support both the design intent and the building’s long-term performance needs.