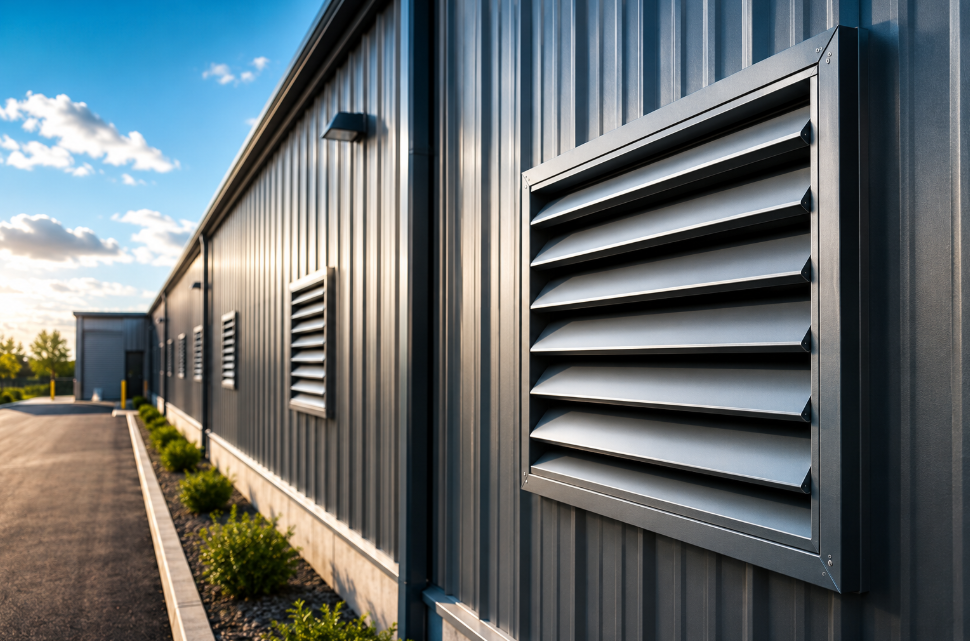
Metal Building Louvers: Airflow, Protection, And Performance Considerations
Heat can build quickly inside a metal building. When exterior airflow is limited, moisture and stale air can linger in large interior spaces. Metal building louvers give architects, contractors, and owners a practical way to support airflow while protecting the building opening from rain, debris, insects, and outdoor exposure.
What Metal Building Louvers Do
Metal building louvers are exterior wall or facade components that create planned air openings. They allow air to move through the building while helping block direct rain, debris, insects, and other outdoor elements.
Their angled blades direct air through the unit, so the wall opening can ventilate the interior without leaving the building exposed. In most projects, louvers support either intake air, exhaust air, or a balanced ventilation approach. A wall louver may bring outdoor air into a warehouse, support air movement around equipment, or work with fans, roof vents, or other ventilation components to move warm or stale air out of the structure. Air Performance offers architectural louvers for mechanical and architectural applications, which gives project teams options when ventilation performance and exterior appearance both matter.
Why Metal Building Louvers Matter For Ventilation
Metal building louvers help regulate airflow in structures that often have large interior volumes, exposed wall areas, and heat-producing operations. Warehouses, plants, barns, and equipment buildings can all develop stagnant air when openings are undersized, blocked, poorly placed, or selected without the building’s airflow path in mind.
Heat, Moisture, And Air Quality Risks
Poor ventilation usually shows up in practical ways. Heat can collect near the roofline or around production areas. Moisture can build up on interior surfaces and stored materials. Indoor air quality can decline when stale air, fumes, odors, or airborne particles remain inside longer than they should. Mechanical systems may also work harder when passive air movement is limited, especially in buildings that already rely on fans or HVAC equipment to manage temperature and air exchange.
Louvers do not replace a full mechanical ventilation design when one is required. They give the building a controlled exterior opening that can support the larger ventilation strategy.
How Louvers Protect The Building Opening
Once a wall opening is used for airflow, it also has to be protected from weather, debris, and exterior exposure. Blade angle, depth, spacing, frame design, drainage features, and optional accessories all affect how incoming air passes through the unit. That path is what keeps airflow from becoming direct exposure. A properly selected louver helps reduce direct rain and debris entry by routing airflow through shaped blades rather than a straight, exposed opening.
Weather, Debris, And Insect Protection
For basic applications, fixed louvers can provide steady airflow with fewer moving parts. In wetter or more exposed conditions, drainable or wind-driven rain products may be better suited because they are designed to channel water away from the opening. Different types of louvers, including fixed, drainable, storm-resistant, and wind-driven rain options, serve different building conditions.
Insect protection should be handled through the correct product configuration or accessory details. The louver itself reduces direct entry by controlling the opening, but screens or other project-specific details may be needed when insects, birds, or small debris are a concern.
Common Applications For Metal Building Wall Louvers
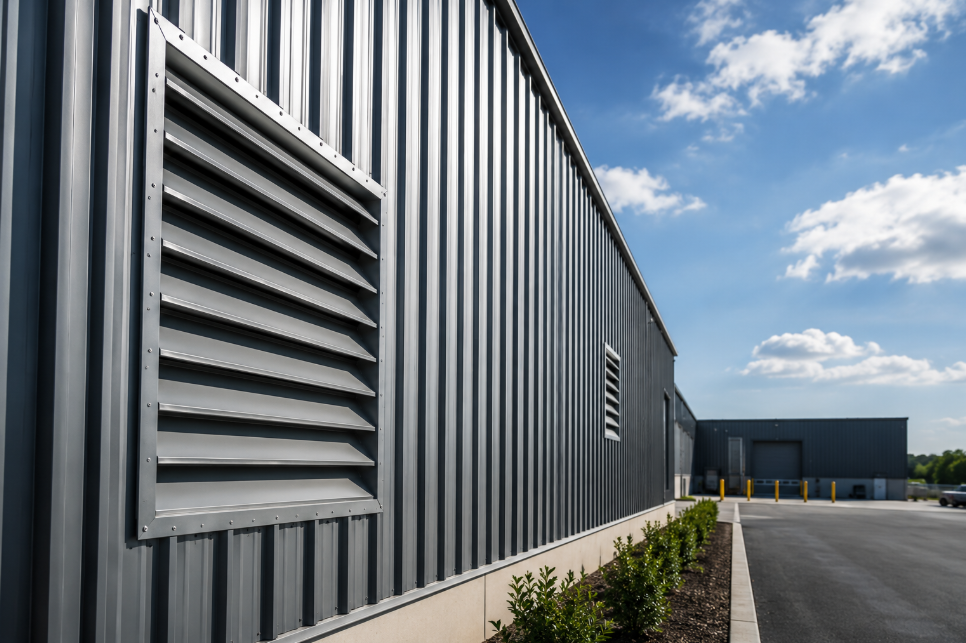
Metal building wall louvers are used across commercial, industrial, and agricultural structures where airflow and exterior protection have to work together. Building use, ventilation load, and wall exposure determine how the louver should be selected.
The same basic component can serve different roles in each building. That is why metal building louvers should be selected around the building’s function rather than treated as a standard wall accessory.
Warehouses And Manufacturing Facilities
Warehouses often use louvers to help manage warm air, loading-area ventilation, and general air movement through large open spaces. Manufacturing facilities may need louvers near process areas, mechanical rooms, or exhaust paths where heat, fumes, or stale air must be managed.
Agricultural Buildings And Equipment Enclosures
Agricultural buildings use louvers to support air exchange around stored materials, livestock areas, or moisture-prone interiors. Equipment enclosures need compact but reliable ventilation openings that allow heat to escape while limiting rain and debris exposure.
Sizing, Placement, And Performance Ratings
A louver should be sized for the airflow the building needs, not only for the rough wall opening available. The visible opening size does not tell the whole story because blade design and frame construction affect free area, which is the usable open space available for air movement.
Airflow, Placement, And Wall Coordination
Placement affects performance as much as size. Lower wall locations may help introduce cooler intake air, while higher wall or roof-adjacent openings can support exhaust movement when paired with the right ventilation strategy. Balanced placement can also reduce stagnant zones, especially in long warehouse bays, production spaces, and equipment areas.
Planning louvers installation in metal building projects requires coordination with wall panels, flashing, structural framing, fasteners, and manufacturer data. Before field installation, contractors should confirm that the opening, frame, fasteners, and drainage path work with the wall panel layout. The louver also needs to fit the wall assembly cleanly, shed water properly, and match the performance needs of the exposure.
Performance ratings help architects and contractors compare products for airflow, water penetration resistance, wind-driven rain exposure, and storm-related requirements. Not every project needs the same rating, but exposed walls, coastal regions, high-wind areas, and outside-air intake or exhaust openings may require closer review of product data. Available louver options include AMCA and NOA certified products, along with Wind Driven Rain and AMCA 540/550 Rated options, so project teams can review rated units where those requirements apply.
What To Confirm Before Specifying Louvers
Before selecting metal building louvers, confirm the airflow role, wall location, weather exposure, and product rating needs.
- Identify whether the opening supports intake, exhaust, or both.
- Confirm the required free area and airflow path.
- Review exposure to rain, wind-driven rain, debris, and insects.
- Coordinate louver size with wall framing and panel layout.
- Match product ratings to project requirements.
- Confirm finish, color, and facade coordination.
- Coordinate with fans, roof vents, HVAC equipment, or exhaust systems when needed.
- After installation, keep louvers clear of heavy debris so airflow and drainage paths are not restricted.
Design Considerations For Exterior Appearance
After airflow, protection, and ratings are addressed, the louver still has to fit the building’s exterior design. Size, spacing, blade profile, orientation, and finish can make the opening look planned rather than patched into the wall after the building design is complete.
Architects often use louvers to keep mechanical ventilation needs from disrupting the facade. Facade aluminum louvers can use orientation, color, finish, and arrangement to support both airflow and exterior design goals.
That design role matters for offices attached to industrial facilities, visible equipment screens, public-facing warehouse walls, and commercial metal buildings where exterior consistency is part of the project. When teams are building metal louvers for decoration into the facade plan, appearance still has to be coordinated with airflow, drainage, and exposure requirements.
Choose Air Performance Louvers For Commercial And Industrial Projects
Air Performance manufactures architectural louver products for commercial and industrial applications where airflow, protection, and exterior coordination matter. Project teams can compare size, depth, rating, finish, and specification needs across Air Performance’s product range. Contact us today for more information.