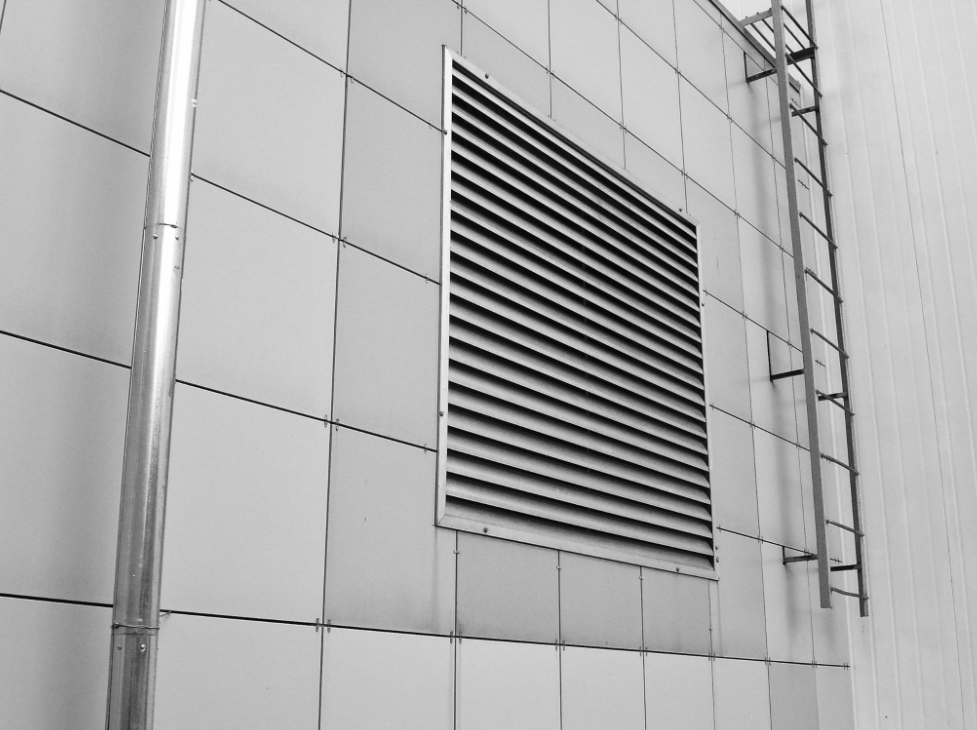
What Is a Louver? The Key to Better Airflow, Noise Control, and Weather Protection
When a building needs airflow and weather protection at the same opening, it usually needs a louver. So, what is a louver? It is a framed assembly of angled blades that lets air move through exterior walls, mechanical areas, and PTAC and other packaged terminal air conditioner openings while helping block rain, debris, and other unwanted intrusion. These products are commonly used where ventilation and protection have to work together.
What Is a Louver and What Does It Do
A louver gives a building a controlled way to move air through an opening without leaving that opening exposed. The angled blades create a path for intake or exhaust air while reducing direct entry from weather and debris. Buildings use louvers where ventilation is necessary, but an open hole in the wall would create problems.
The same principle carries across a wide range of applications. Some louvers serve larger exterior wall openings tied to mechanical ventilation. Others are built around more specific equipment conditions. In every case, the louver supports airflow and adds protection at the opening.
What Are Louvers Used For?
Louvers are used in building locations where air has to move in or out, but the opening still needs a level of control. Common examples include exterior walls, mechanical rooms, rooftop penthouses, generator areas, equipment screens, and other intake or exhaust openings. They are also used in openings tied to packaged systems and other equipment conditions where ventilation louvers have to work within a defined frame.
They often show up in places the building team cannot treat as purely mechanical or purely architectural. A visible façade opening may still need serious airflow performance. A mechanical opening may still need to manage rain exposure, debris, and appearance. Answering the question what is a louver may sound basic, but it often sets the direction for the rest of the specification process.
How Louvers Work
Different applications place different demands on louver design. The blades have to do more than fill an opening. They have to shape the way air moves through it while helping control what comes in with that air.
A louver works through blade geometry. The angle, spacing, and profile of the blades create free area for airflow while helping limit direct water and debris entry. In HVAC louvers, that balance between airflow and protection is a core part of how performance is evaluated.
Balance matters here. Water resistance affects how well the unit limits water penetration at the opening. Pressure drop affects how much resistance the louver adds to moving air. If the louver is poorly matched to the opening, moisture can get where it does not belong or the system can face more resistance than it should.
Common Types of Louvers Used on Buildings
Answering what is a louver is only the first step in choosing the right product. The next question is which kind of louver fits the opening.
Architectural Louvers
Architectural louvers are the type most people picture first. They are commonly used in larger exterior wall openings tied to mechanical ventilation or the visible building envelope. You are more likely to see them where a façade opening, screened mechanical area, intake opening, or exhaust opening needs both airflow performance and a finished exterior appearance. Air Performance’s architectural louver line includes extruded options for mechanical and architectural applications, with AMCA- and NOA-certified configurations available for more demanding conditions.
That combination changes the selection process. Airflow, weather resistance, and opening size still matter, but the louver also has to fit the visual conditions of the wall. Here, blade depth, orientation, proportion, and finish carry more weight because the unit is often read as part of the exterior design rather than as a hidden mechanical accessory.
PTAC and VTAC Louvers
PTAC and VTAC louvers are built for packaged terminal air and vertical terminal air conditioner applications and their frame conditions and dimensions are tied to that equipment context rather than to a broader wall opening. In practical terms, they are selected around specific OEM functionality , unit fit, installation condition, and frame detail.
In the field, that difference matters. Air Performance’s PTAC-VTAC line shows recessed and face-flushed glazing-frame options, along with boxed-frame adapters on some models, which makes it clear that frame condition is not a minor detail in this category. The louver has to meet the unit and the surrounding wall condition cleanly if the assembly is going to fit and finish the way it should.
Fixed, Adjustable, and Orientation Choices
Louvers can also vary within those broader categories. Fixed blade louvers are common where steady airflow and weather protection are the priority. Adjustable designs are used when ventilation needs can change, because their blades can be repositioned to regulate airflow more actively. Several types of louvers in HVAC are selected this way, especially when airflow demands shift with the season or the space.
Orientation choices matter too. Horizontal vs. vertical louvers can affect airflow, light control, weather resistance, and how the opening reads on the building. Those decisions also influence construction choices, because once blade behavior, opening condition, and exposure level are clearer, material and finish start to matter in a more practical way.
Why Material and Finish Matter for Louvers
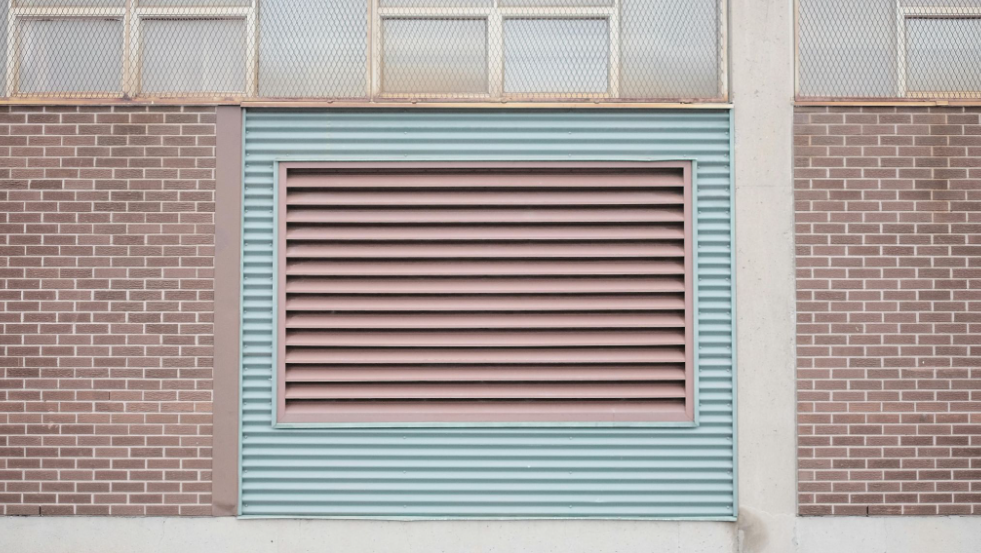
Material selection affects durability from the start. Extruded aluminum is common because it is strong, lightweight, and resistant to rust, but the right material still depends on where the louver will be installed and what kind of exposure it will face over time. A sheltered opening does not place the same demands on the unit as a coastal or high-moisture exterior condition.
In more exposed conditions, those choices can affect corrosion risk, maintenance demands, and how well the louver keeps its appearance over time. That is one reason finish selection belongs in the same conversation as material selection instead of being treated as a cosmetic decision at the end.
Finish matters for similar reasons. It helps protect the louver in service, and it affects how the unit looks once it is installed. On a visible exterior elevation, the finish has to hold up over time and still look consistent with the rest of the façade. That makes finish selection part of both the performance conversation and the appearance conversation.
How to Think About a Louver Early in the Spec Process
For most project teams, what is a louver stops being a definition question once opening type, airflow, and exposure are on the table. Start with four questions:
- Where Is the Opening Located?
The opening location helps define the application from the start. - What Kind of Free Area and AIr performance Does It Need?
Airflow requirements help determine how much free area and resistance the application can tolerate. - How Much Weather Exposure Will It See?
Exposure conditions begin to shape the material and finish decision. - How Visible Will the Louver Be Once the Building Is Complete?
Visibility helps clarify how much the louver has to do visually in addition to what it has to do mechanically.
Asked early, those questions put the decision in a more useful order. They help separate a broader architectural opening from a PTAC-specific one, frame the airflow demands of the application, and narrow the material, finish, and appearance requirements before the product choice gets too far down the road.
Match the Opening With Air Performance Louver Solutions
Air Performance offers architectural louvers and PTAC louvers built around real project demands, including custom job specifications, special requests, and performance-focused configurations. That support is especially useful when airflow targets, frame details, weather exposure, and finish requirements all have to come together in one assembly. Contact us today for more information.
FAQ
Are Louvers the Same as Vents?
Not exactly. A louver is a specific kind of vented opening that uses angled blades inside a frame to let air move while helping block rain, debris, and similar intrusion. That blade-and-frame design makes the category more specific than a generic vent.
What Are Louvers Used For on a Building?
Louvers are used where a building needs intake or exhaust airflow without leaving the opening exposed. Common locations include exterior walls, mechanical rooms, rooftop penthouses, generator housings, rooftop screens, and other mechanical openings.
What Is the Difference Between an Architectural Louver and a PTAC Louver?
Architectural louvers are typically used in larger wall openings tied to mechanical ventilation or the visible building envelope. PTAC louvers are built for packaged terminal air conditioner applications and are selected around unit fit and frame condition.
Where Are Louvers Usually Installed?
They are commonly installed in façades, exterior walls, rooftop penthouses, generator housings, rooftop screens, and other openings where airflow and weather protection have to work together. The exact location depends on whether the opening serves general ventilation, exhaust, or a specific equipment application.
Do Material and Finish Choices Matter for Exterior Louvers?
Yes. Material affects durability, corrosion resistance, and long-term performance in the field. Finish matters too because it influences both service life and how the louver looks on a visible exterior elevation.